Convention centres
Convention centres in Japan
Japan's major convention and exhibition venues, with the closest MICE and business hotels so your delegates stay within walking distance or a few minutes away.
Tokyo
 Ambience · Tokyo
Tokyo
Akasaka Prince Classic House
赤坂プリンス クラシックハウス
A Tudor-style residence built in 1930 in Kioicho, which in 1955 became the first building of the Akasaka Prince Hotel and is now a Tokyo Metropolitan designated cultural property within Tokyo Garden Terrace Kioicho. It holds four function rooms of 69 to 250 m², four private rooms, a garden, a French restaurant, a café and Bar Napoléon. The Grand Garden Room (250 m², 3.9 m ceiling) seats 238 theater-style, 140 at dinner or 200 standing; the Royal Room (160 m²) takes 168 theater-style. Long focused on weddings, the house reopened on 1 October 2026 after conservation works, with an offer widened to corporate receptions, conferences and MICE events. The Prince Gallery Tokyo Kioicho is in the neighboring tower.
Max. capacity 238 pax
 Ambience · Tokyo
Tokyo
Makuhari Messe
幕張メッセ
Makuhari Messe, in the Makuhari business district of Chiba Prefecture, is one of Japan's largest convention and exhibition complexes: about 75,000 m² of exhibition space, an International Conference Hall with a 1,600-seat convention hall and 22 meeting rooms, and the Makuhari Event Hall for up to 9,000 people. The three buildings are connected at second-floor level. Its location between central Tokyo and Narita makes it a strong choice for international trade shows and conventions with many overseas delegates. Makuhari hotels (New Otani, APA, Springs) are a few minutes' walk away, which keeps daily logistics simple.
Max. capacity 1,600 pax · 3 hotels
Tokyo
PACIFICO Yokohama
パシフィコ横浜
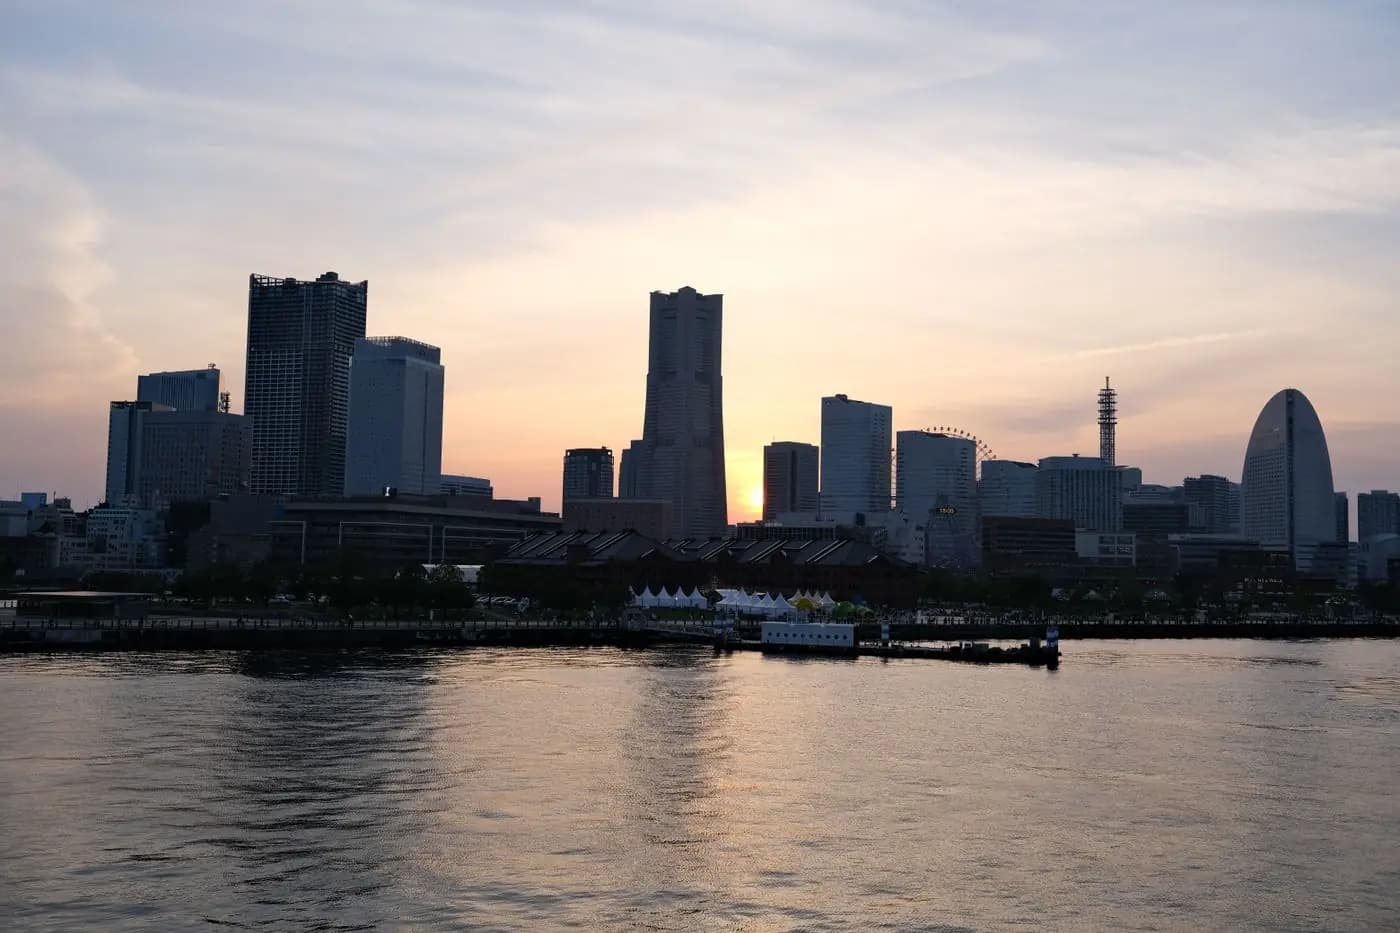
PACIFICO Yokohama, on the Minato Mirai waterfront, is one of Japan's largest integrated MICE complexes. It combines the National Convention Hall (5,000 seats), a Conference Center with around fifty rooms, a 20,000 m² column-free Exhibition Hall, the Annex Hall and PACIFICO Yokohama North (2020), with a multipurpose hall of about 6,300 m² and 42 meeting rooms. InterContinental Yokohama Grand is directly connected. For conventions of several thousand delegates, Yokohama is a credible alternative to Tokyo, with a harbor setting that works well for evening events and hotel rates that are often lower.
Max. capacity 5,000 pax · 2 hotels
 Ambience · Tokyo
Tokyo
TAKANAWA GATEWAY Convention Center
高輪ゲートウェイ コンベンションセンター
TAKANAWA GATEWAY Convention Center is the new conference venue of Takanawa Gateway City, the district developed by JR East between Shinagawa and Tamachi. Its Convention Floor (B1–B2) houses the 1,640 m² LINKPILLAR Hall (up to 1,656 theater seats, divisible), complemented by a Conference Floor on level 6, for 20 rooms in total. Its key strength is a direct station connection, one stop from the Shinagawa Shinkansen hub and about 20 minutes from Haneda. It pairs naturally with the large Prince hotels in Shinagawa and Takanawa for accommodation.
Max. capacity 1,656 pax · 3 hotels
Tokyo
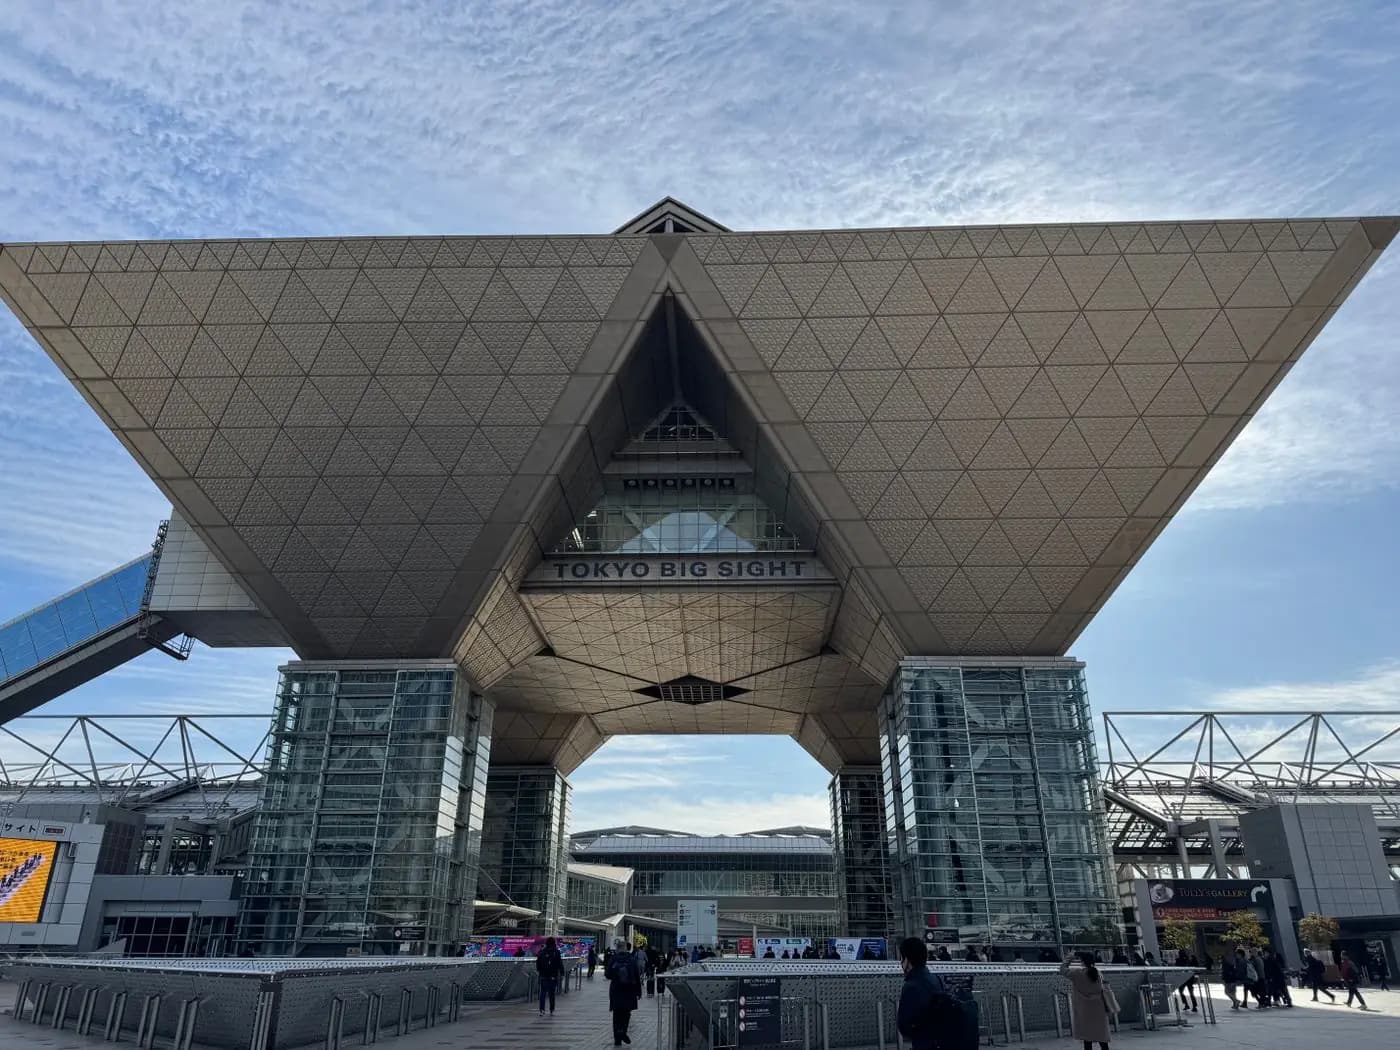
Tokyo Big Sight (Tokyo International Exhibition Center)
東京ビッグサイト(東京国際展示場)
Tokyo Big Sight is Japan's largest exhibition center, with 115,420 m² of exhibition space across the East, West and South Halls on Ariake, in Tokyo Bay. Its landmark inverted-pyramid Conference Tower houses the International Conference Hall (1,000 theater seats, interpretation for 8 languages) and more than twenty meeting rooms. It is the natural home of major trade shows and large association congresses. For corporate groups, we recommend combining hotels within walking distance in Ariake with Odaiba hotels on the Yurikamome Line, which avoids coach transfers at peak times.
Max. capacity 1,000 pax · 6 hotels
Tokyo
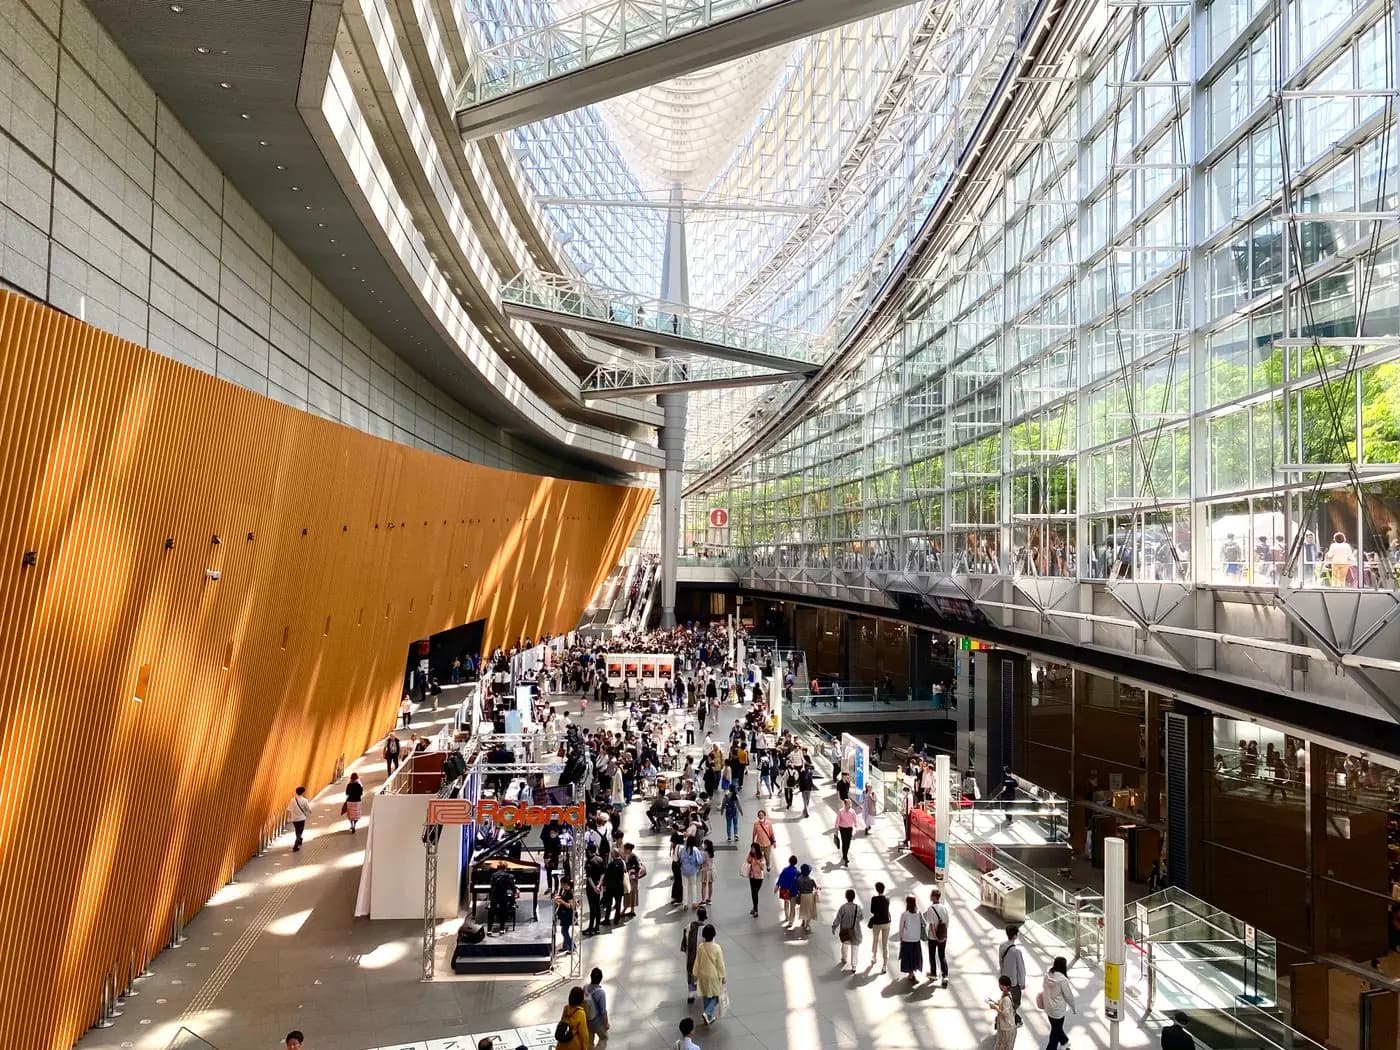
Tokyo International Forum
東京国際フォーラム
Tokyo International Forum is the flagship convention venue in the heart of Tokyo's business district, between Marunouchi, Yurakucho and Ginza. Its Rafael Viñoly glass atrium houses eight halls, including Hall A with 5,012 seats, one of Japan's largest auditoriums, and Hall E, a 5,000 m² exhibition space. For a corporate convention, it is the easiest venue to run in Tokyo: delegates can walk from hotels in Marunouchi, Ginza or Hibiya, Tokyo Station and the Shinkansen are five minutes away, and 31 breakout rooms (26 to 206 m²) cover every session format.
Max. capacity 5,012 pax · 9 hotels
Tokyo
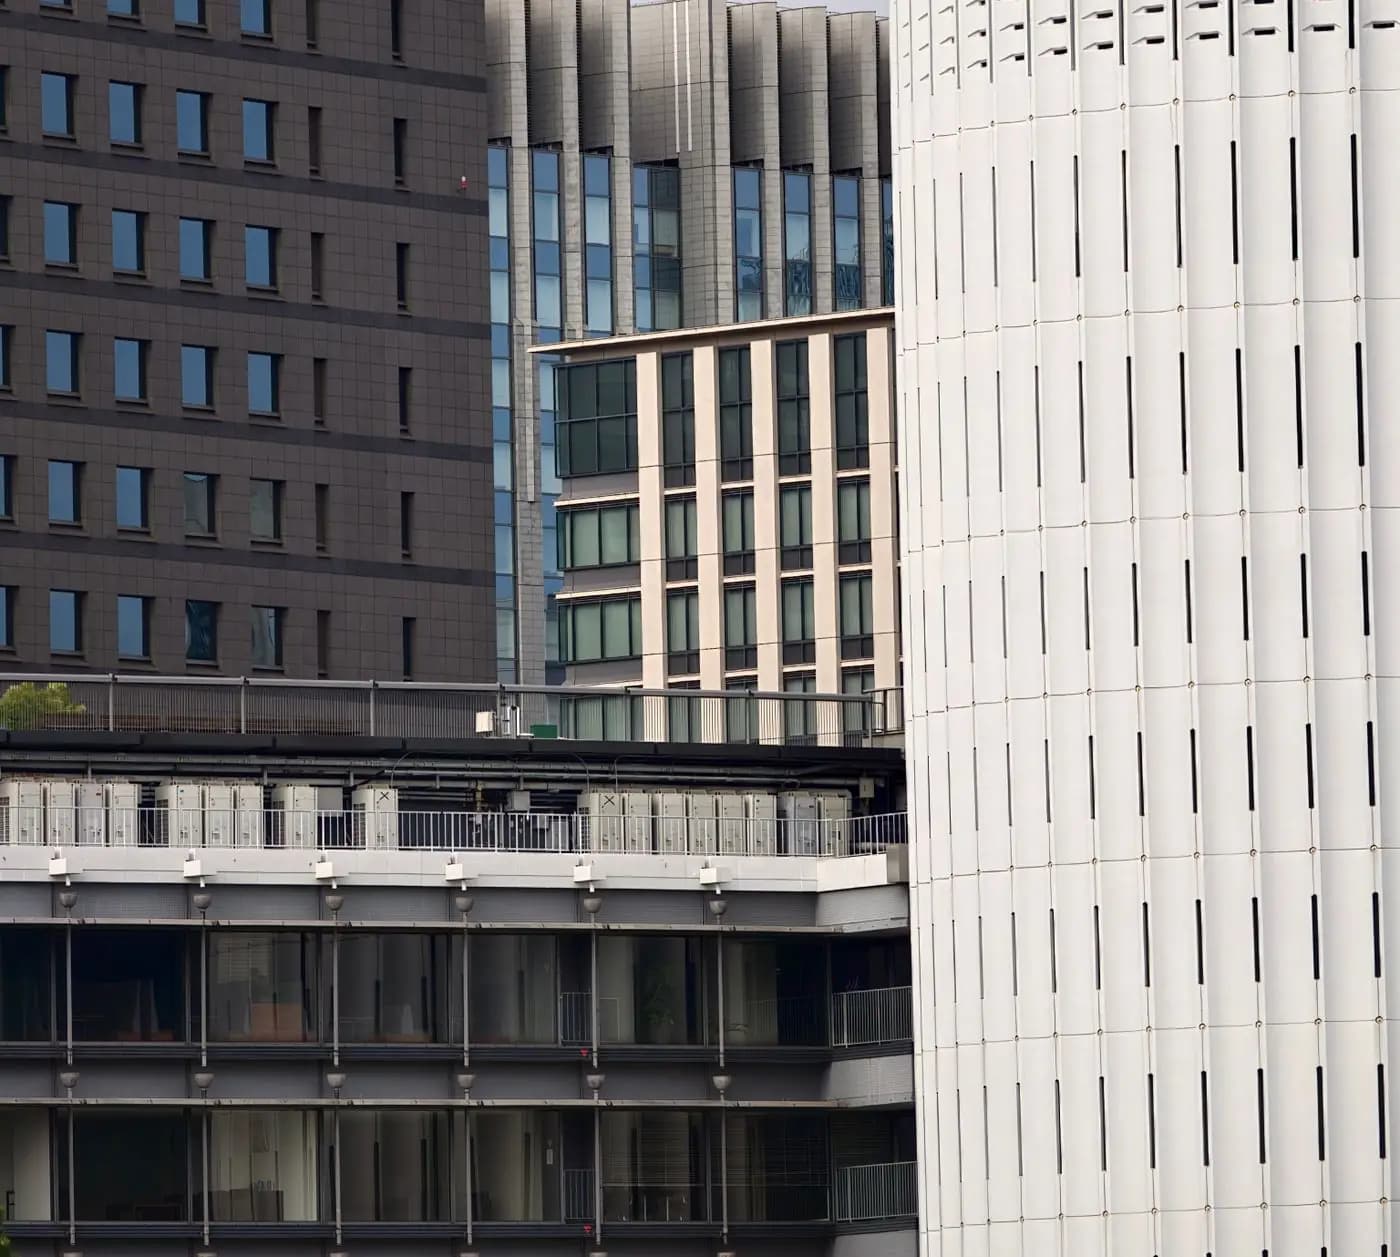
Tokyo Midtown Hall & Conference
東京ミッドタウン・ホール&カンファレンス
Tokyo Midtown Hall & Conference, in Roppongi's Tokyo Midtown complex, combines two halls on the basement level of Midtown East (Hall A, 770 m² and up to 816 theater seats; Hall B, 540 m²) with a conference floor on level 4 of Midtown Tower, including an outdoor terrace. It works well for conferences, keynotes and product launches for 300 to 800 guests, with accommodation at The Ritz-Carlton, Tokyo in the same tower or Grand Hyatt Tokyo in Roppongi Hills.
Max. capacity 816 pax · 1 hotels
 Ambience · Tokyo
Tokyo
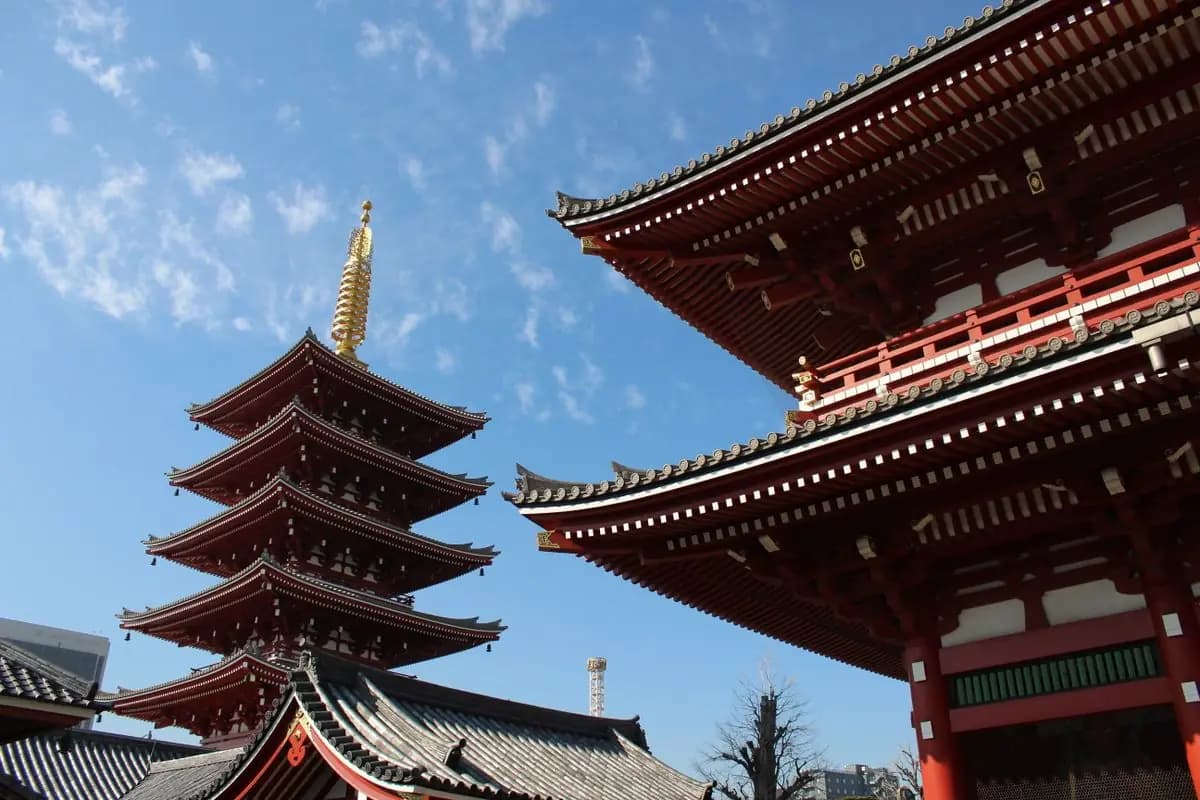
Toranomon Hills Forum
虎ノ門ヒルズフォーラム
Toranomon Hills Forum occupies the 5th floor of Toranomon Hills Mori Tower, at the heart of Tokyo's new Toranomon business district. Its roughly 3,300 m² of column-free space offers a divisible Main Hall and Hall A (up to 792 theater-style) and 7 spaces in total, with high-capacity internet connectivity. It suits leadership meetings, client conferences and launches for 200 to 700 guests in a contemporary setting. Andaz Tokyo Toranomon Hills is in the same tower, and The Okura Tokyo is about ten minutes' walk away.
Max. capacity 792 pax · 2 hotels
Kyoto
Kyoto
FORTUNE GARDEN KYOTO
フォーチュンガーデン京都
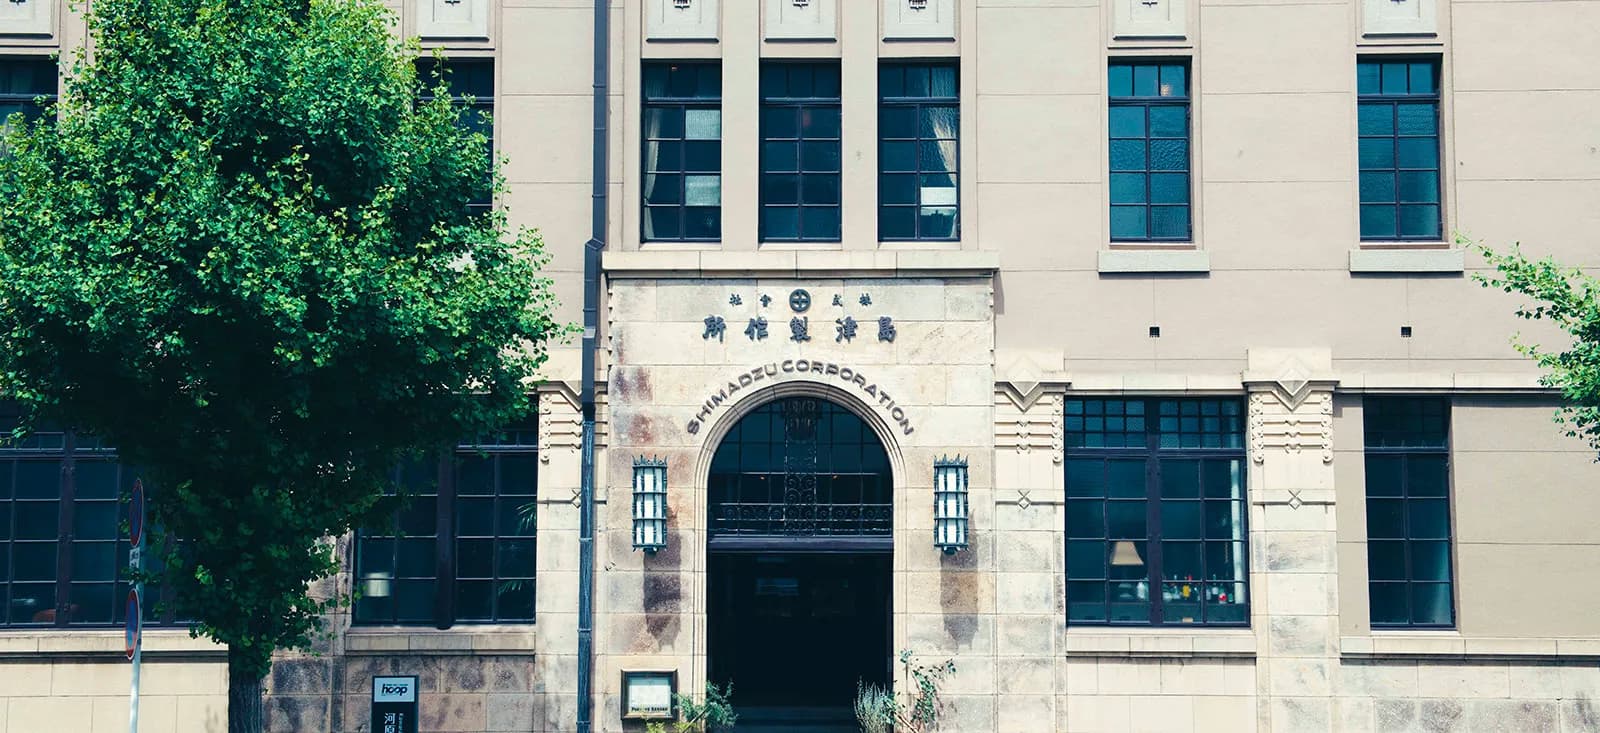
Fortune Garden Kyoto occupies the former headquarters of Shimadzu Corporation, designed by Goichi Takeda and completed in 1927, converted in 2012 into a restaurant and event venue. The rooms are arranged around an inner bamboo garden with a carp pond. Five rooms of 65 to 227 m² plus a rooftop (closed in summer) host meetings, gala dinners and launches, for up to 180 theatre-style and 170 standing in the Continental Room. The venue openly markets meetings, seminars and exhibitions with a dedicated planner, and the ground-floor French bistro (110 seats) has private rooms for 4 to 10.
Max. capacity 180 pax
 Ambience · Kyoto
Kyoto
Kyoto International Conference Center (ICC Kyoto)
国立京都国際会館
Japan's first national international conference center (1966), ICC Kyoto hosts medical congresses, summits and general assemblies in a setting like no other: four connected buildings on the shore of Lake Takaragaike, surrounded by a 20,000 m² Japanese garden. The complex combines the Main Hall (1,840 seats), the 3,000 m² Event Hall (up to 2,500 theater-style), the New Hall (2,000 m²), the Annex Hall (1,500 m²) and more than 70 meeting rooms. Used in full, it can accommodate events with over 10,000 participants. For planners, it offers both international-grade congress infrastructure and a setting that lets you build the garden, tea house and banquets into the program. The Prince Kyoto Takaragaike is a 5-minute walk away.
Max. capacity 2,500 pax · 8 hotels
 Ambience · Kyoto
Kyoto
Miyakomesse (Kyoto International Exhibition Hall)
京都市勧業館 みやこめっせ
Miyakomesse is the main exhibition hall in central Kyoto, located in the Okazaki cultural district next to Heian Shrine, the Kyoto City Museum of Art and ROHM Theatre. Three halls (4,000 m², 3,800 m² and 1,480 m²) and a special hall total about 9,650 m². Hall 3 (4,000 m²) seats up to 4,000 theater-style and can be split in two. Conference rooms are small (the largest is 182 m² for 120 people), so they work as breakout or support rooms rather than a plenary. The venue suits trade shows, exhibitions, large gala dinners and product launches. For congresses with many parallel sessions, ICC Kyoto is the better fit.
Max. capacity 4,000 pax · 5 hotels
Osaka
Osaka
Grand Cube Osaka (Osaka International Convention Center)
グランキューブ大阪(大阪府立国際会議場)
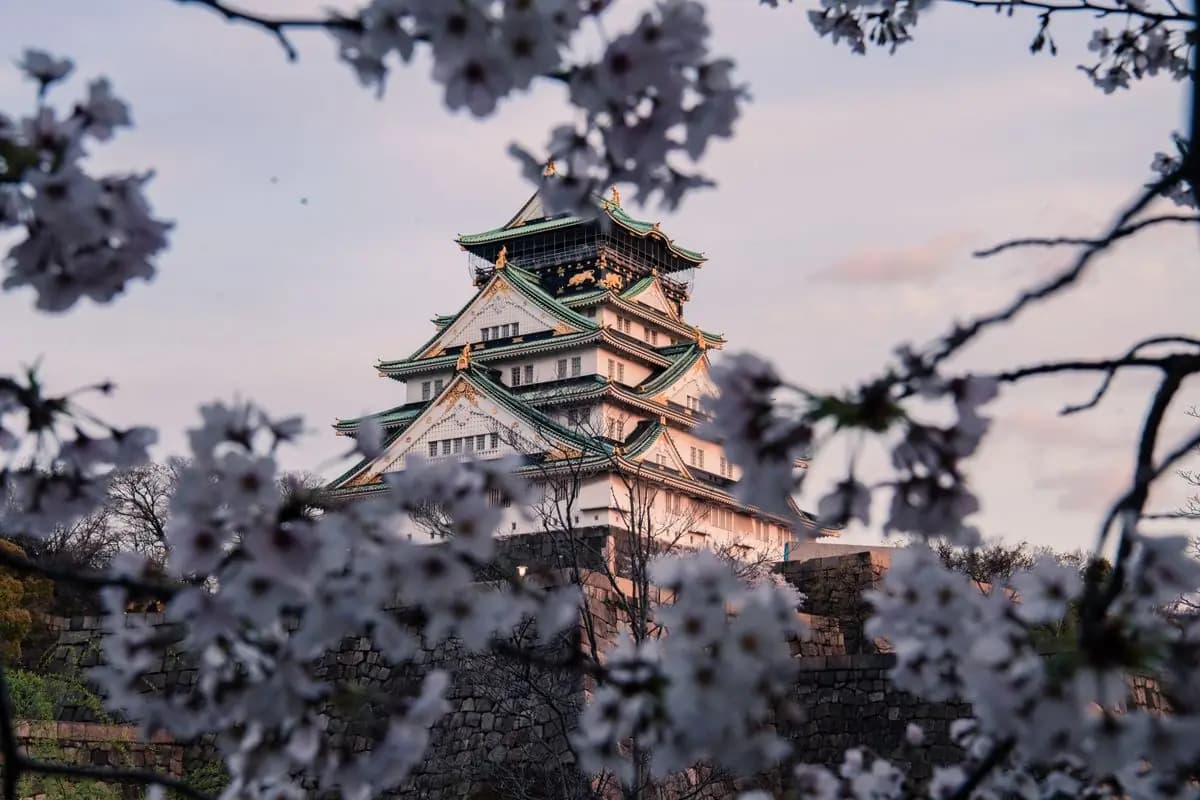
Grand Cube Osaka is Osaka's flagship international convention center on Nakanoshima island, designed by Kisho Kurokawa and opened in 2000. It combines a 2,754-seat main hall, a 328-seat small hall, a 2,600 m² pillar-free Event Hall and more than 25 meeting rooms (27 to 540 people depending on setup). Location is its main asset: in the heart of the business district, 10 minutes from Umeda, and connected to Rihga Royal Hotel Osaka, which simplifies accommodation, banquets and transfers for congresses of 500 to 3,000 participants. It is especially well suited to medical and scientific congresses, general assemblies and corporate conventions that need a plenary plus parallel sessions.
Max. capacity 2,754 pax · 9 hotels
 Ambience · Osaka
Osaka
INTEX Osaka (International Exhibition Center, Osaka)
インテックス大阪
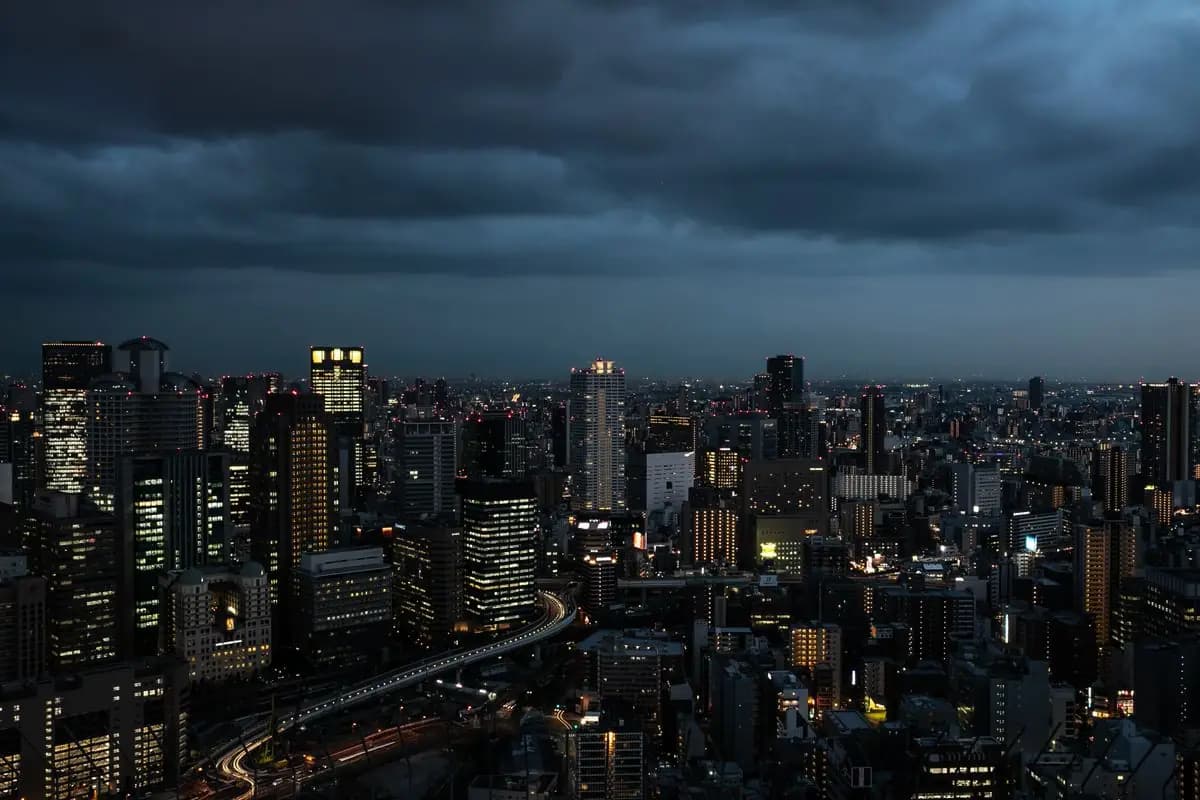
INTEX Osaka is the largest exhibition center in western Japan: 70,000 m² of exhibition space across six halls (Hall 6 divides into four zones of about 10,000 m² each) and 72 meeting rooms. Opened in 1985, it hosted the 2019 G20 Osaka Summit. Located on Osaka Bay (Nanko / Cosmosquare), it hosts more than 200 events a year: trade shows, consumer exhibitions, congresses with exhibitions and incentive parties. The largest conference room seats about 400; for a larger plenary, a hall is fitted out. Grand Prince Hotel Osaka Bay and Hotel Fukuracia Osaka Bay are a 3-minute walk away, so exhibitors and delegates can stay on site.
Osaka Bay · 2 hotels
 Ambience · Osaka
Osaka
Knowledge Capital Congrès Convention Center
ナレッジキャピタル コングレコンベンションセンター
The Congrès Convention Center is the conference facility of Grand Front Osaka, right above Osaka Station. Its main hall of about 1,700 m² (7.4 m ceiling) seats more than 1,400 theater-style and divides into two or three spaces. Nine conference rooms (40 to 600 people depending on setup), simultaneous interpretation booths for up to six languages and direct loading access make it an efficient tool for seminars, product launches, symposiums and conventions of 200 to 1,500 people. Its main strength is connectivity: JR, subway, Hankyu and Hanshin lines within minutes, and several international hotels on foot (InterContinental, Hilton, Ritz-Carlton).
Umeda · 5 hotels
Osaka
THE GARDEN ORIENTAL OSAKA
ザ・ガーデンオリエンタル・大阪
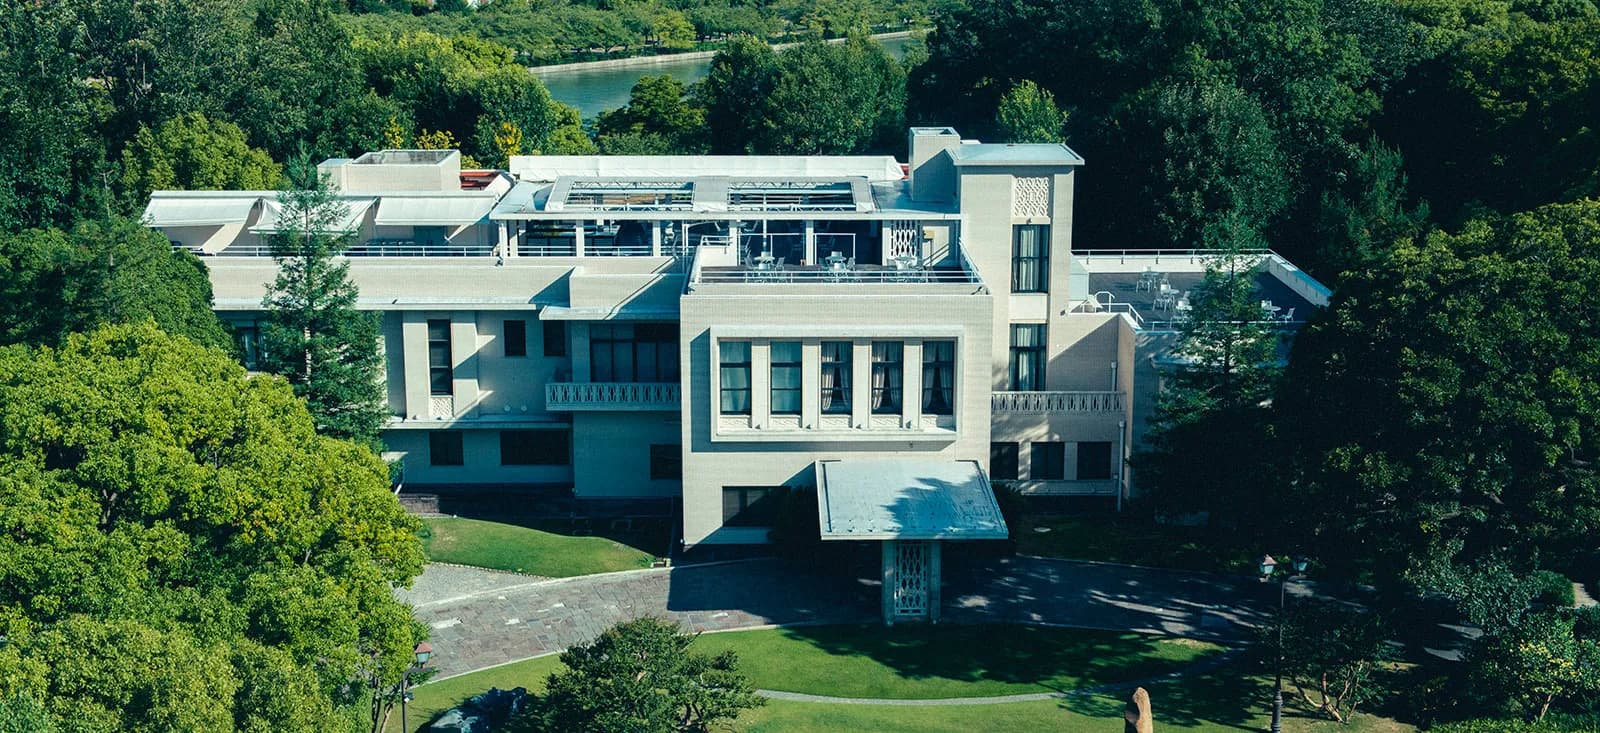
The Garden Oriental Osaka occupies the former Osaka City Guest House (Osaka-shi Kokan), a 1959 modernist building by Kenzo Takekoshi on the Okawa River next to Sakuranomiya Park. It hosted heads of state and delegations (APEC 1995, the 2019 Osaka G20 spouses' programme) before reopening in 2014 as a restaurant and event venue, on grounds of about 4,000 tsubo with a garden. Eight rooms spread between the main building and a new wing, plus a rooftop and the garden, host seminars, conferences, award ceremonies and gala dinners. The largest, the Oriental Park Room (244 m²), seats 160 and takes up to 240 theatre-style; the venue cites events of up to 480 guests by combining spaces.
Max. capacity 240 pax
Fukuoka
 Ambience · Fukuoka
Fukuoka
Fukuoka International Congress Center
福岡国際会議場
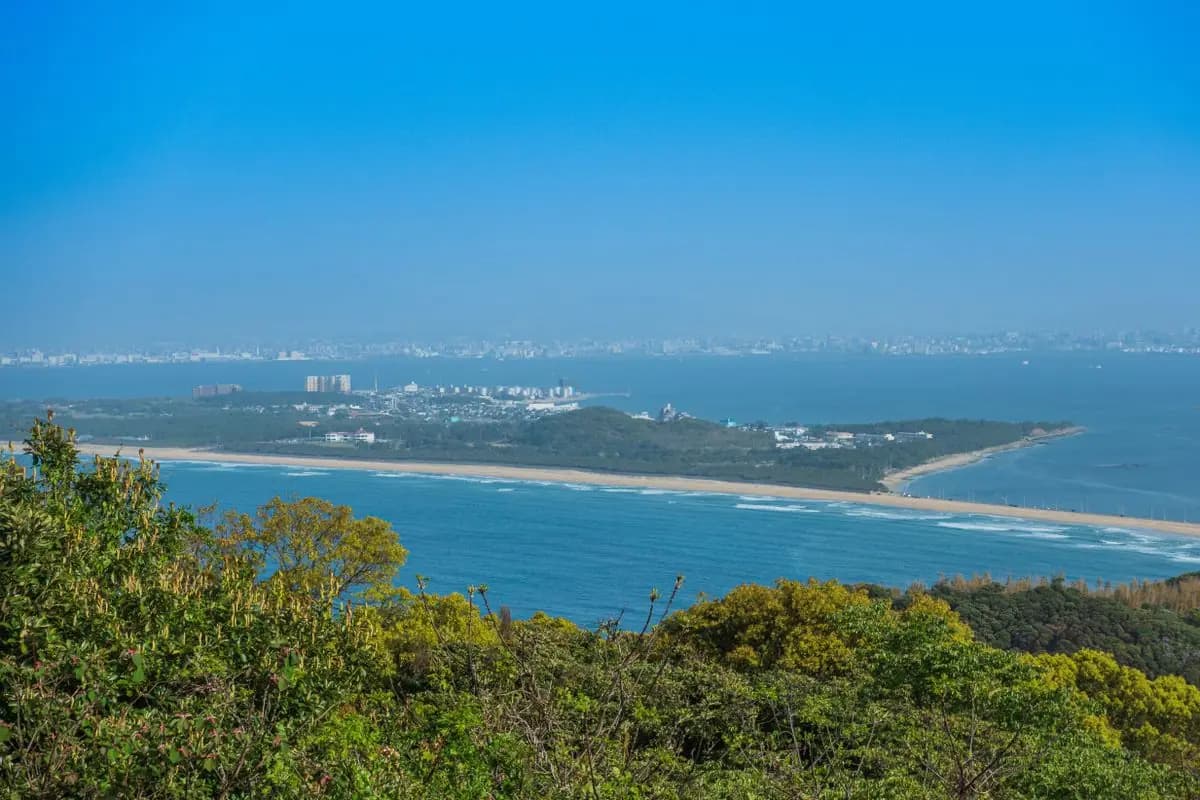
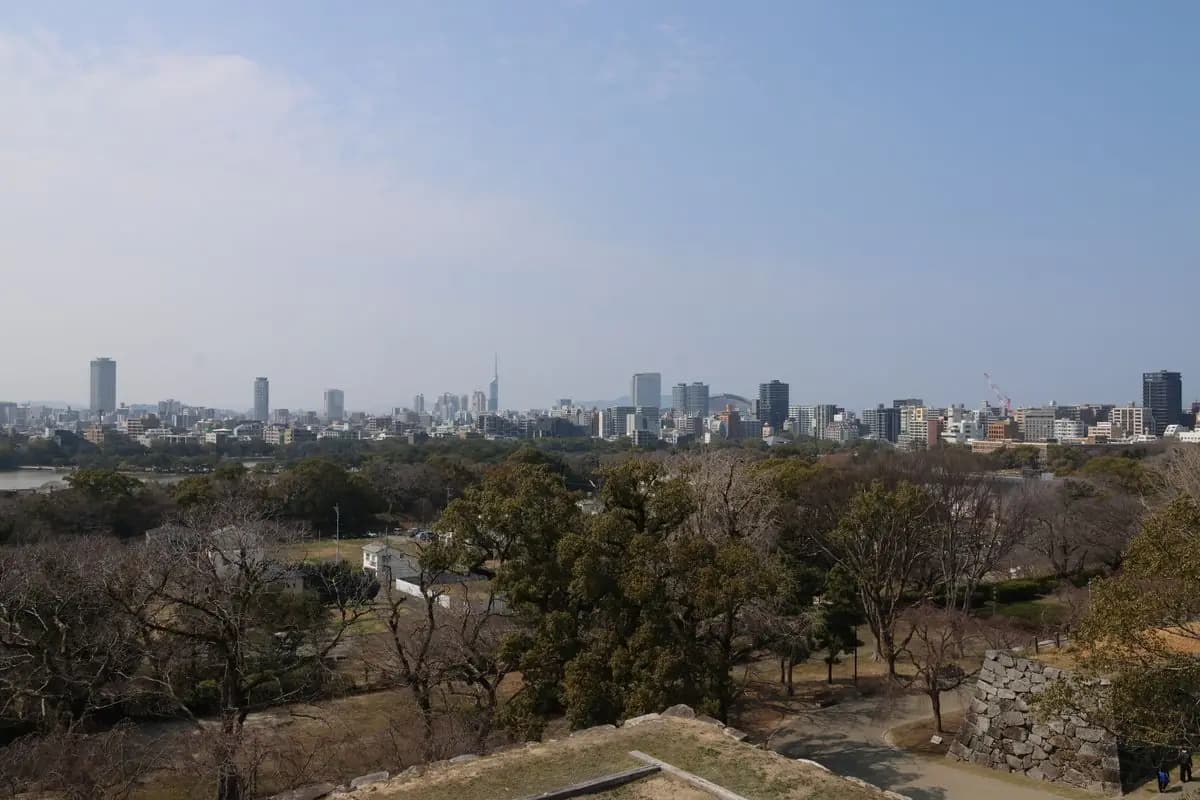
The Fukuoka International Congress Center is the core of Hakata's waterfront convention zone. Its main hall seats up to 3,000 in theater style and is supported by 19 flexible halls and meeting rooms with simultaneous interpretation booths. Extensively renovated in 2024, it can be combined with Marine Messe Fukuoka and Fukuoka Kokusai Center a few minutes' walk away, so a single campus can host plenary, breakouts, exhibition and gala dinner.
Max. capacity 3,000 pax · 17 hotels
 Ambience · Fukuoka
Fukuoka
Fukuoka Kokusai Center
福岡国際センター
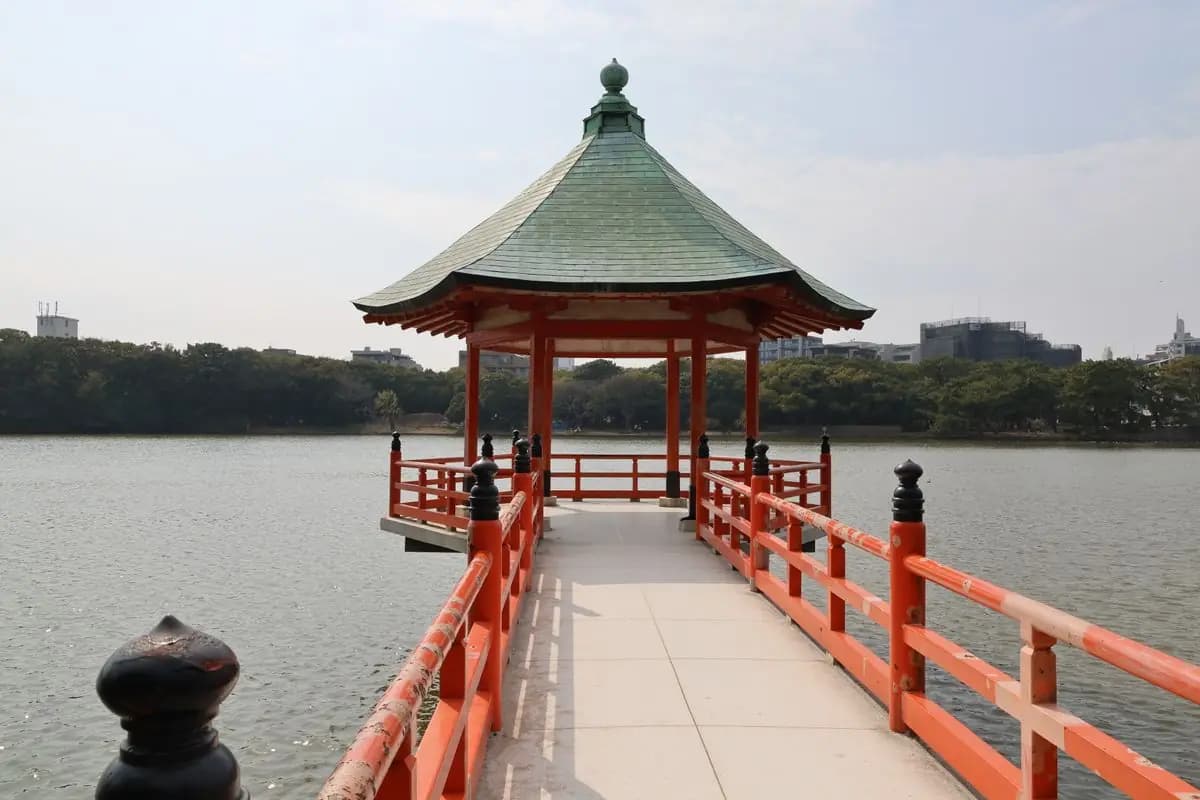
Fukuoka Kokusai Center is known across Japan as the home of the Kyushu Grand Sumo Tournament every November. Its column-free flat floor of over 5,000 m² holds close to 10,000 people for conventions, exhibitions or large corporate events. It belongs to the waterfront convention zone together with the Congress Center and Marine Messe, run by the same foundation, which makes combined bookings straightforward.
Max. capacity 9,852 pax · 1 hotels
 Ambience · Fukuoka
Fukuoka
Marine Messe Fukuoka
マリンメッセ福岡
Marine Messe Fukuoka is the large exhibition and arena complex on Hakata Bay. Multipurpose Hall A holds up to 15,000 people for concerts, conventions or trade shows; Hall B, opened in 2021, adds roughly 5,000 m² of flat floor and two meeting rooms of over 400 m². The halls are linked by an arched covered plaza and can be booked together, with the neighboring Fukuoka International Congress Center handling plenary sessions.
Max. capacity 15,000 pax · 15 hotels
Okinawa
 Ambience · Okinawa
Okinawa
Bankoku Shinryokan
万国津梁館
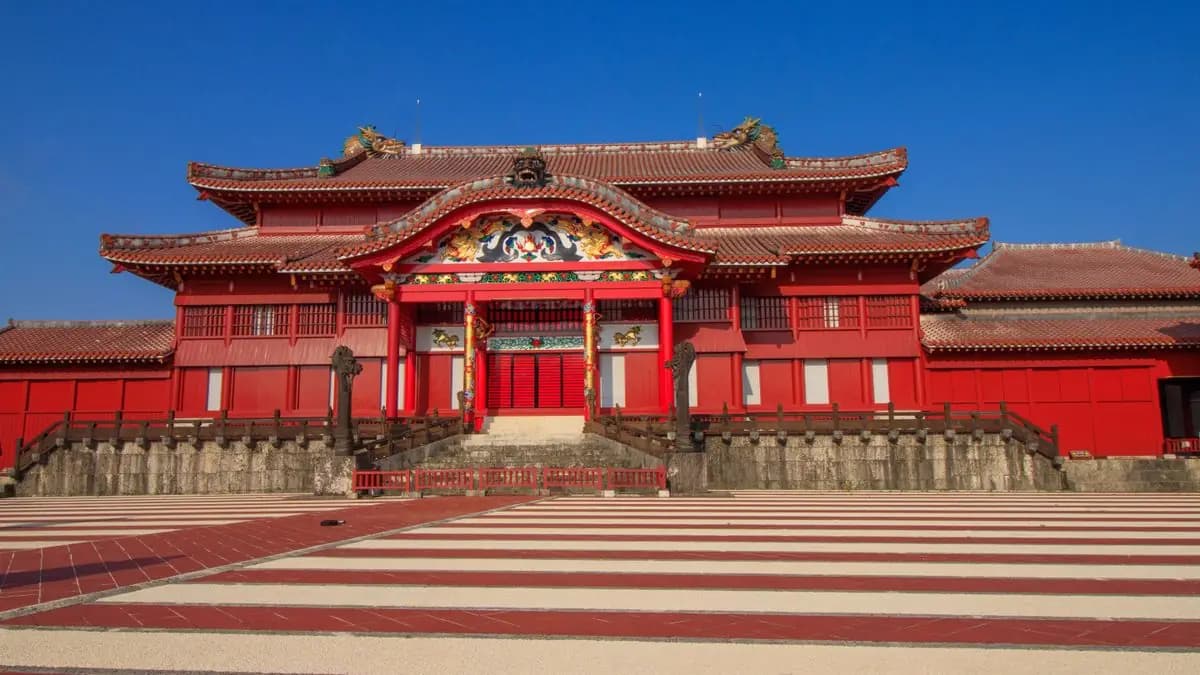
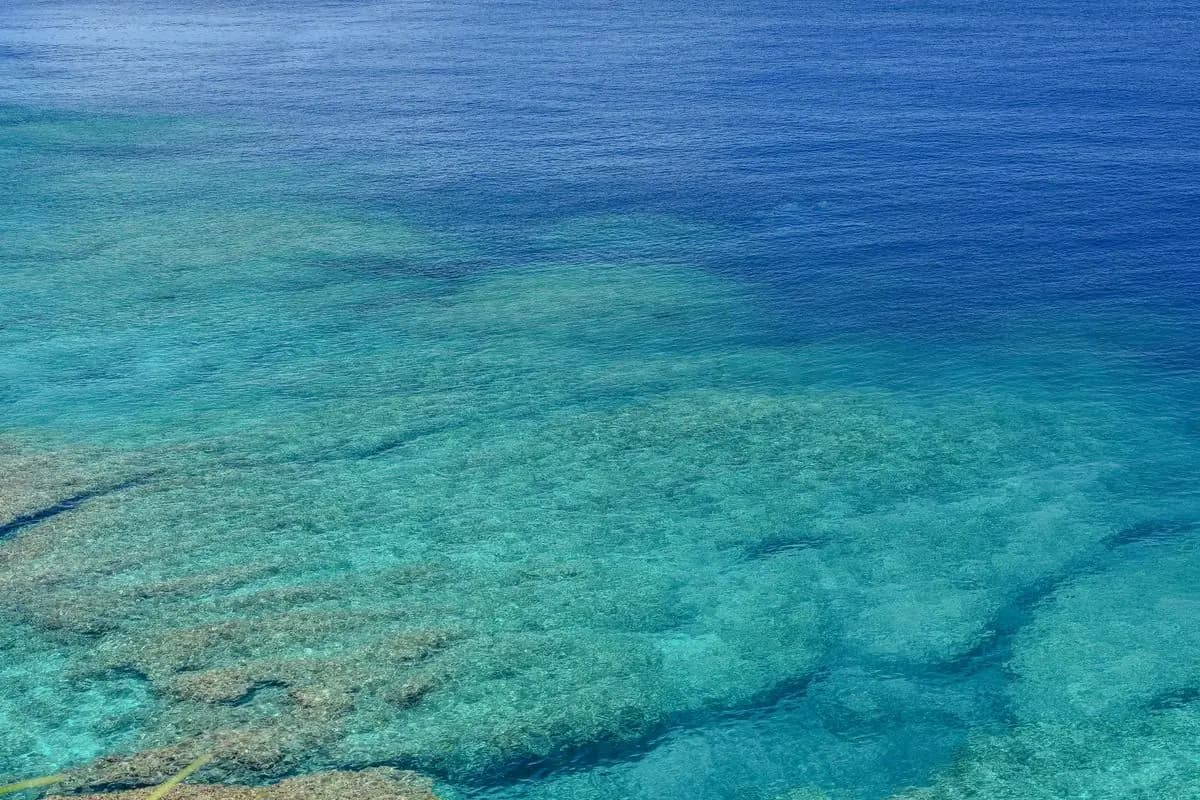
Bankoku Shinryokan, meaning "bridge between nations", hosted the G8 Summit in 2000. Set by the sea on the Busena peninsula, it is one of Japan's most prestigious resort conference venues. The Summit Hall (441 m², 500 in theater style) has four interpretation booths; the Ocean Hall, divisible into three, and the Sunset Lounge with terrace complete the offer for board meetings, international conferences and incentive dinners.
Max. capacity 500 pax · 1 hotels
 Ambience · Okinawa
Okinawa
Okinawa Convention Center
沖縄コンベンションセンター
Okinawa Convention Center in Ginowan is the prefecture's largest MICE complex. It combines a 2,500 m² exhibition hall (up to 4,000 in theater style), a 1,709-seat theater and a conference building with breakout rooms equipped for simultaneous interpretation. The site sits next to Ginowan Tropical Beach and the Laguna Garden Hotel, an 8-minute walk away, pairing a full-scale congress with a resort setting.
Max. capacity 4,000 pax · 4 hotels
Nagoya
Nagoya
THE CONDER HOUSE
ザ・コンダーハウス
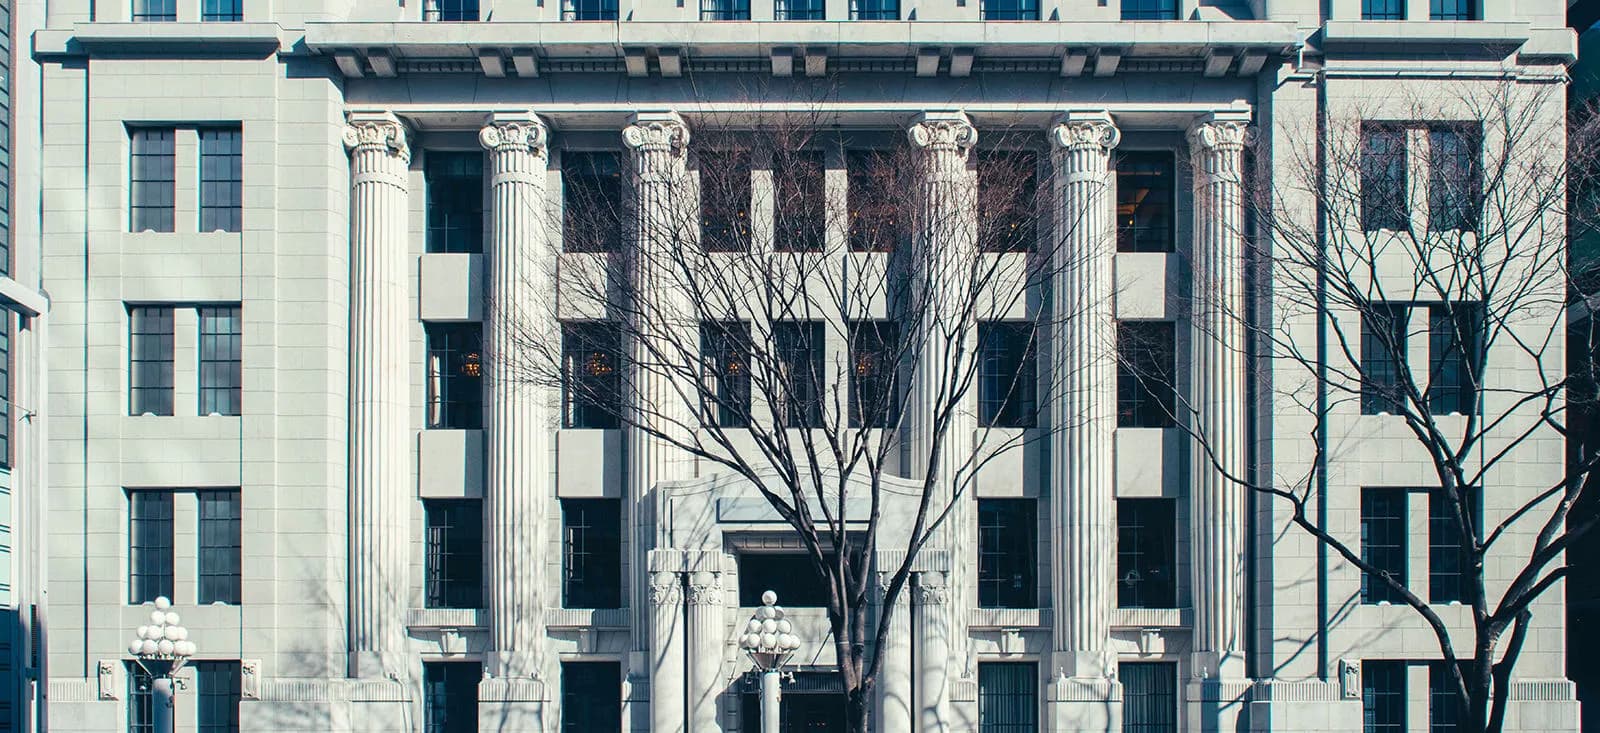
THE CONDER HOUSE occupies the former head office of Nagoya Bank, built in 1926 on Hirokoji Avenue by architect Teiji Suzuki and designated an important urban landscape building by the city. Converted by Plan・Do・See in 2018 into a restaurant, bar and event venue, it is arranged around a grand staircase and offers six spaces from 63 to 210 m². The largest room, The Conder Hall (210 m², original ceiling and chandeliers), takes up to 216 theater-style or 152 seated for dinner; The Stairs Hall, the restaurant at the foot of the staircase, holds up to 300 for a cocktail reception. A characterful choice for incentive dinners, client receptions, general meetings and product launches in the city center, five minutes from Nagoya Station.
Max. capacity 216 pax · 2 hotels
Nagoya
THE NANZAN HOUSE
ザ ナンザンハウス
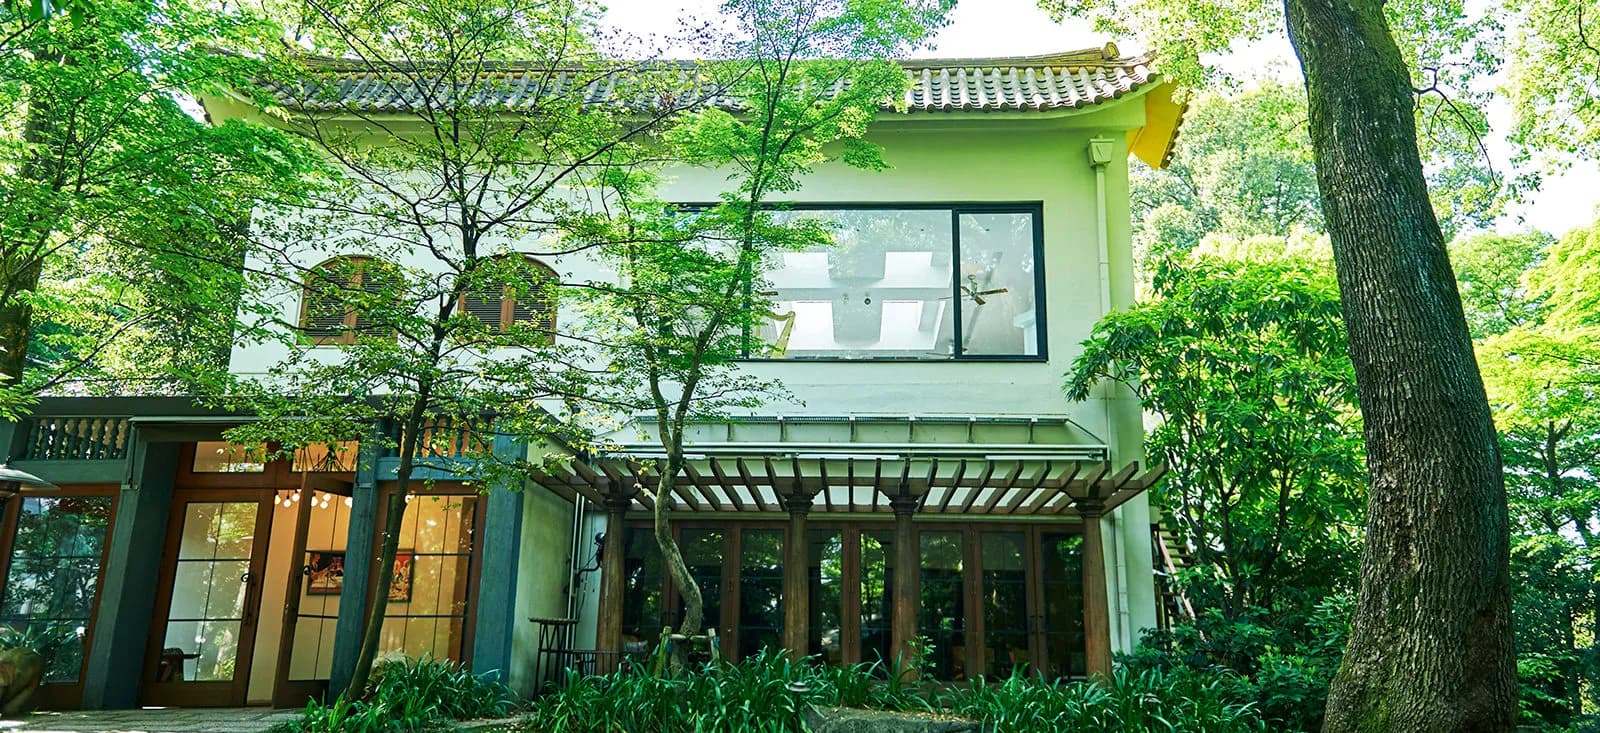
THE NANZAN HOUSE is a private mansion on an estate of about 2,000 tsubo (roughly 6,600 m²) in Nanzan, a leafy residential district of Nagoya. Its architecture draws on Geoffrey Bawa, the Sri Lankan master of tropical modernism, and opens onto a lawn garden ringed by evergreen trees. The site traces back to a restaurant opened in 1968 and was reborn under Plan・Do・See in 2011. Two rooms face the garden: The Garden Room (70 seated) and The Terrace Room (110 seated, with balcony), each with its own kitchen. The estate can be booked exclusively for a leadership meeting, an offsite seminar, a product presentation or a garden evening. It is primarily a wedding venue, so weekends are in high demand and weekdays are easier to secure.
Nanzan / Yagoto (Showa-ku)